When Owatonna banker Carl K. Bennett decided in 1906 that he wanted a new headquarters for the National Farmers' Bank, he made an unusual demand: no marble columns, no Greek pediment, none of the temple-front trappings that American banks had leaned on for a century to signal solvency and trust. He turned instead to Louis Sullivan, the Chicago architect whose career, after the dissolution of his partnership with Dankmar Adler and a string of professional disappointments, had entered a leaner, harder period. Sullivan answered with something radical in its plainness: a nearly windowless cube of dark red brick banded in green terracotta, its street faces broken only by two enormous arched windows of colored glass. Completed in 1908, the building became the first of what Sullivan called his "jewel box" banks, eight small town commissions he would complete across Iowa, Minnesota, Ohio, and Wisconsin over the following decade—modest in scale but treated as opportunities to prove that ornament and modern construction could still speak to Midwestern civic pride.


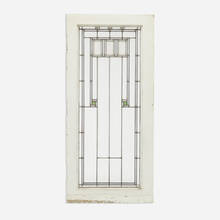
The bank's austere shell was deliberate misdirection, because inside it opens into a riot of color and pattern rarely equaled in American commercial architecture. The lush, interlacing foliate ornament that coats the arches, the plasterwork, and the four monumental cast iron light fixtures was largely the work of George Grant Elmslie, who had served as Sullivan's chief draftsman for nearly a decade and by this point was executing much of the firm's decorative vision. Stained glass windows by Louis Millet, cast iron door hardware and furniture, and mural paintings of harvest scenes by Oskar Gross rounded out an interior meant to evoke abundance and agricultural prosperity for the bank's farming clientele. Historians of the period have noted that by 1908 Sullivan's health and habits had grown erratic, and that Elmslie's hand in the finished design was arguably decisive—a fact that complicates the building's usual billing as a solo Sullivan masterwork and instead frames it as a genuine collaboration between an aging visionary and the assistant who had long been translating his ideas into ornament.

The Owatonna bank now stands as a hinge point in both men's careers. For Sullivan, it marked a late creative recovery and the beginning of the small bank commissions that would occupy his final, financially strained years, cementing his reputation as a pioneer whose organic ornament and structural honesty shaped what would become the Prairie School. For Elmslie, it was an early showcase of independent talent that foreshadowed his later, celebrated partnership with William Gray Purcell. Restored after a damaging 1940s remodeling stripped away many original features, the building was designated a National Historic Landmark in 1976 and today still functions as a working bank branch; a rare case of Sullivan's architecture surviving in active use rather than as a museum piece.


The building's identity resides in the ornament.
Louis Sullivan
Louis Sullivan 1856–1924
Louis H. Sullivan, born in 1856, became known as the “Father of Skyscrapers” for his contributions to the modern Chicago skyline. He began his architectural training at the Massachusetts Institute of Technology and apprenticed as a draftsman for the Boston architect Frank Furness, but was soon drawn to Chicago’s building boom and moved to the city with his family in 1873.
After returning from study at the École des Beaux-Arts in Paris, Sullivan was hired by Chicago-based architect Dankmar Adler as a draftsman in 1879. Deeply impressed with the creative designs of Sullivan, Adler made him a full-time partner in 1881. It was this partnership that created some of the most pioneering and prolific buildings in Chicago including the Wainwright Building, the Schiller Building, the Auditorium Building, and the James Charnley House. However, it was the Chicago Stock Exchange, built at the height of the Chicago World’s Fair in 1893, which was undoubtedly the magnum opus of the pair. The interior of the building was decorated with lavish organic designs inspired by the flora of the prairie landscape—later influencing apprentice and protégé Frank Lloyd Wright.